

Exploring the intersection of modern architecture, kinetic design, and intentional living in the Texas Hill Country.
Architecture at its best does not merely shelter us from the elements; it renegotiates our relationship with them. For centuries, Western residential design focused on fortification—thick walls, small windows, and heavy masonry built to keep the wilderness firmly outside. Modernism challenged this boundary with floor-to-ceiling glass, but even the static glass house maintains a subtle, rigid barrier between the dweller and the ecosystem.
Nestled in the rolling terrain of Dripping Springs, Texas, Cabin Anna offers a radical departure from this tradition. Built upon rich Swedish architectural heritage and designed around a dynamic, kinetic structure, this remarkable dwelling blurs the line between shelter and sanctuary. By pairing European minimalism with groundbreaking functional engineering, Cabin Anna transforms the concept of outdoor hospitality from simple glamping into an immersive architectural retreat.

The Philosophy of Lagom: Intentional Simplicity
To understand the form and feeling of Cabin Anna, one must first understand the ethos that inspired it: the Swedish concept of Lagom. Often translated as “not too much, not too little, just right,” Lagom is more than an aesthetic preference—it is a cultural imperative toward balance, sustainability, and moderation.
In contemporary architecture, Lagom manifests as intentional simplicity. It rejects decorative excess in favor of purposeful structure, tactile honest materials, and unencumbered spatial flow. Rather than dominating its landscape, a Lagom-inspired structure quietly integrates into its surrounding geography.
Cabin Anna exemplifies this balance. Every square foot is curated with spatial efficiency in mind. There are no redundant hallways or ornamental frills; instead, the structure prioritizes light, air, and volume. By stripping away visual clutter, the cabin calms the nervous system and directs the occupant’s focus outward toward the native flora, limestone outcrops, and expansive Texas skies.
Engineering Connection: The Kinetic Movable Walls
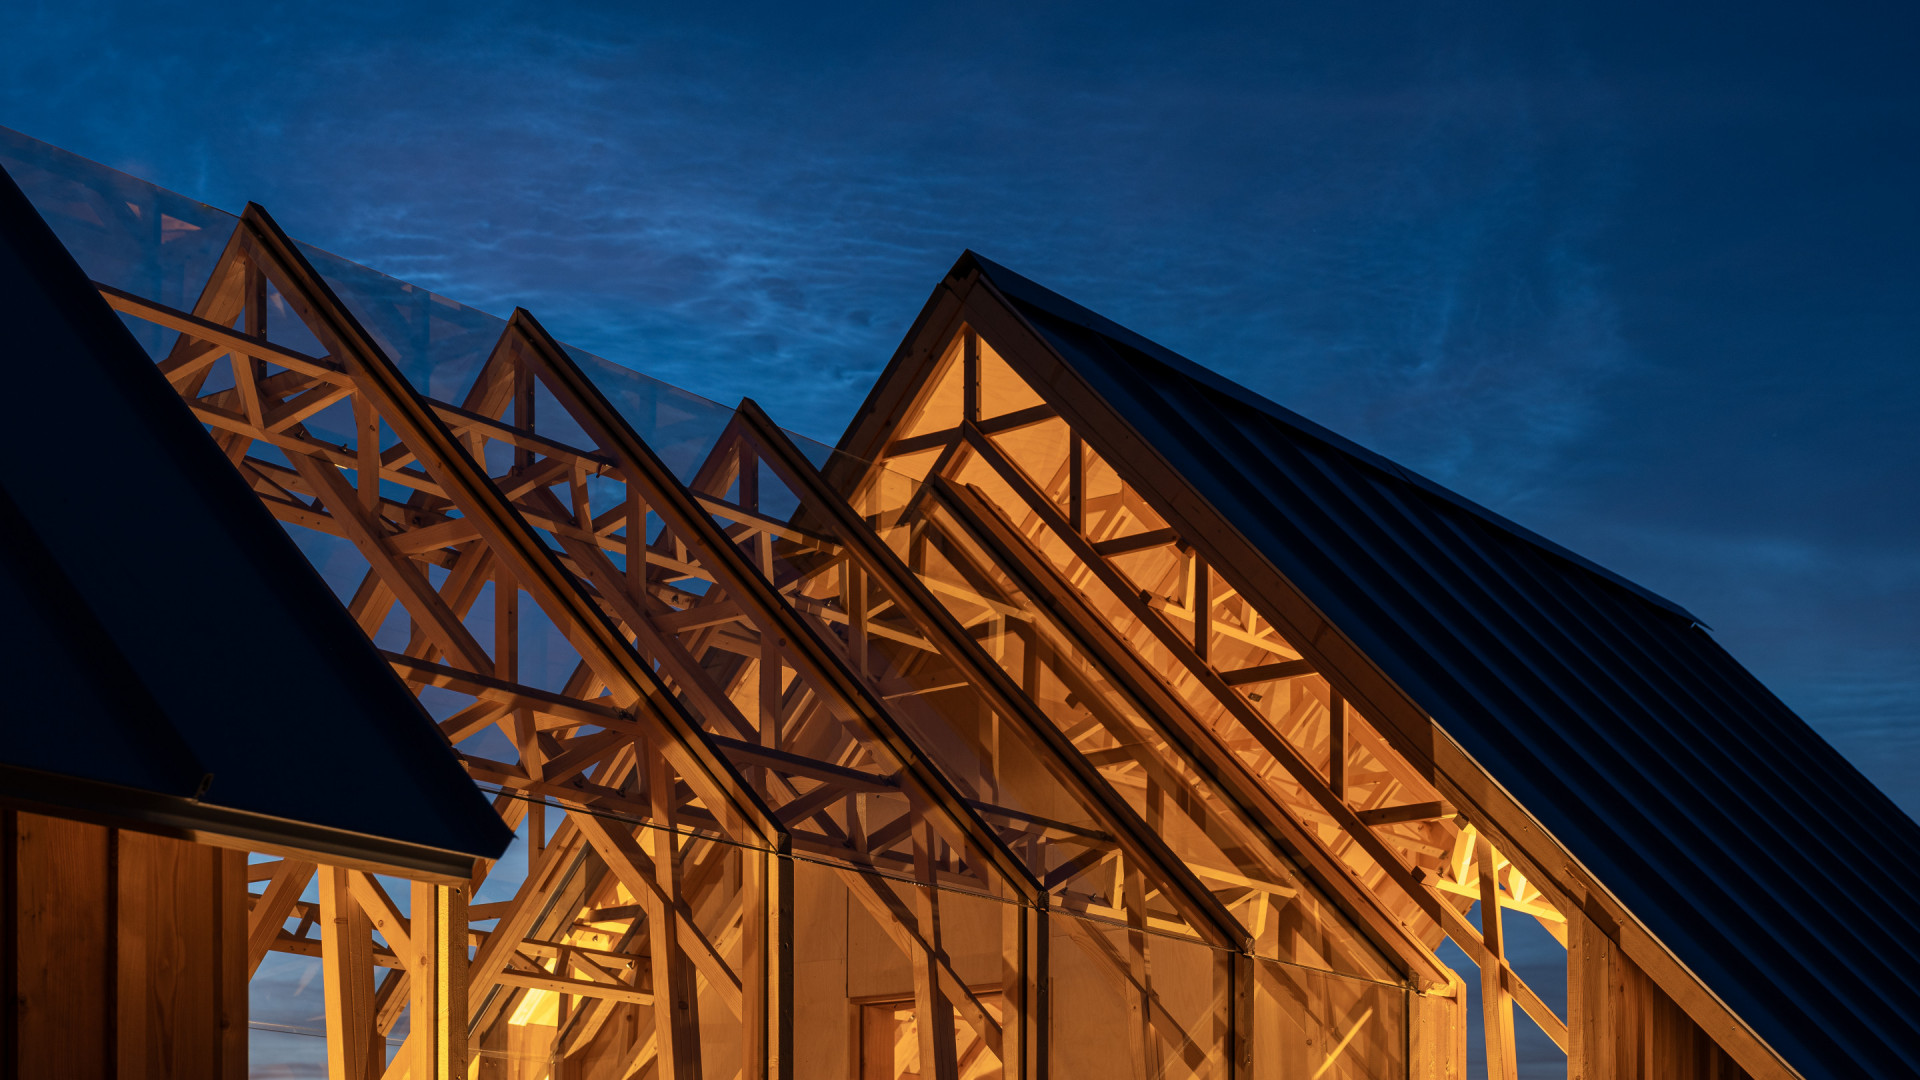
While European minimalism provides the ideological blueprint, kinetic design provides the physical magic. Cabin Anna features a rare and ingenious architectural mechanism: a double-shell structure with dynamic, sliding outer walls and inner glass façades.
Designed to adapt fluidly to changing weather, seasons, and times of day, the cabin operates almost like a living organism:
-
- Closed Configuration: When fully enclosed, the wooden outer shell offers a cozy, protected sanctuary insulated against the heat or cold.
- Translucent Configuration: Sliding the outer timber walls open reveals an inner protective shell of floor-to-ceiling glass, flooding the interior with warm daylight while maintaining temperature control.
- Open Configuration: By retracting both the timber and glass shells along precision track systems, the central living space opens completely to the elements.
This dynamic versatility redefines living space. On a breezy Texas evening, the walls slide back effortlessly, transforming the living area into an open-air platform where the fragrance of cedar and the rustle of live oaks fill the interior. The dwelling no longer merely sits in nature; it breathes with it.
Sustainable Craft and Scandinavian Aesthetics
Visually, Cabin Anna commands attention through restraint. The exterior showcases sleek black Scandinavian finishes—a tradition inspired by classic Nordic wood preservation techniques. This dark silhouette serves two distinct visual purposes: it protects the structure while allowing the building to recede visually into the shadows of the surrounding tree canopy.
Inside, the palette shifts dramatically to warm, raw natural woods and clean white surfaces. This contrast creates a bright, airy interior that traps daylight and reflects it across living spaces.
Sustainability remains core to this design language:
-
- Passive Climate Control: Strategic alignment and movable timber shells allow guests to regulate heat naturally, reducing reliance on heavy HVAC systems.
- Low-Impact Footprint: Built with light structural foundations, the cabin minimizes ground disturbance and preserves root systems.
- Local Material Harmony: Combining European timber techniques with regional landscape integration ensures the dwelling honors both its stylistic roots and its physical site.
Through these sustainable practices, the cabin demonstrates that luxury does not require footprint expansion or resource consumption. True luxury lies in spatial clarity and connection to location.
Elevating Glamping into an Architectural Retreat
In recent years, “glamping” has flooded the travel space, often relying on temporary canvas tents or converted farm structures outfitted with luxury linens. Cabin Anna charts a different course, elevating experiential travel through rigorous architectural design.
By replacing novelty with structural integrity and deliberate proportion, the cabin turns a simple weekend trip into a transformative experience. Guests do not merely visit the landscape; they inhabit its subtle rhythms. Waking up to sunlight streaming through a glass gable, adjusting your walls to capture an afternoon breeze, or dining beneath stars framed by sleek timber beams offers a profound reset.
Whether you are seeking a peaceful solitary escape or an inspiring setting for intimate gatherings, this harmonious blend of European design and Texas landscape provides an unparalleled backdrop.
-
- Discover our full portfolio of design-forward spaces on our Accommodations & Cabins page.
- Learn about private gatherings and curate your experience under Events at Lagom.
- Ready to experience kinetic living firsthand? Book Your Getaway today.